
Sold: Feb 06, 2026 - Primary on Main
Address
143 Plains Road, Walden, NY
Price
$ 390,000
Property Attributes
- MLS#929494
- TypeSingle Family
- Listing Status Sold
- CountyORANGE
- CityWalden
- Zip12586
- StyleCape Cod
- Year Built1939
- Taxes$ 6349
- Price$ 390,000
- Bedrooms3
- Full Bathrooms1
- Half Bathrooms1
- Sqr Footage1092
- Lot Size2 Acres
Data Source:
Listings courtesy of OneKey® MLS as distributed by MLS GRID
Property Description
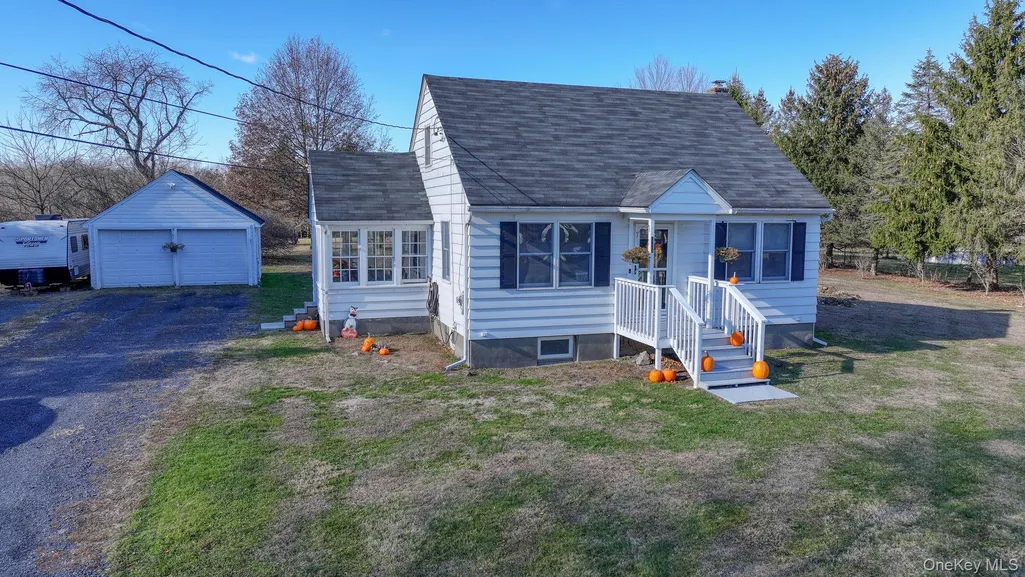
Welcome to this charming three-bedroom Cape Cod set on a beautifully cleared and level two-acre lot with Pear Trees, Mulberry Trees and Roses of Sharon bushes along the edge of the property. Step into the inviting sunroom, wrapped in windows that fill the space with natural light—an ideal spot to enjoy your morning coffee and take in the peaceful surroundings. The cozy eat-in kitchen overlooks the backyard and flows seamlessly into the nicely sized living room, where hardwood floors extend throughout the main level. A fully updated bathroom sits conveniently beside the primary bedroom. Just beyond the living room, a quaint office nook provides the perfect work-from-home setup. Upstairs, you’ll find two additional bedrooms and a half bath, offering plenty of space for guests, or hobbies. Outside, the oversized driveway provides ample parking and leads to a two-car garage, plus an additional detached garage ideal for lawn equipment, storage, or transforming into a workshop, studio, or pool house. This delightful property blends comfort, functionality, and outdoor potential—ready to welcome you home. Close to local eateries, wineries, breweries, Legoland, Angry Orchard, Minnewaska State Park and Mohonk Mountain House for beautiful hiking trails and more! Valley Central School District
| Price History |
|---|
General Features
| Cooling | None |
|---|---|
| Tax Lot | 73.210 |
| Building Area Units | Square Feet |
| Year Built | 1939 |
| Elementary School | East Coldenham Elementary School |
| Additional Parcels Y/N | No |
| Appliances | Dryer,Gas Oven,Gas Range,Refrigerator,Washer |
| Heating | Baseboard,Oil |
| Middle/Junior High School | Valley Central Middle School |
| Property Attached Y/N | No |
| Elementary School District | Valley Central (Montgomery) |
| Parcel Number | 334289-003-000-0001-073.210-0000 |
| Architectural Style | Cape Cod |
| County | Orange County |
| Close Price | 390000 |
| Tax Year | 2025 |
| Carport Y/N | No |
| Property Type | Residential |
| Middle/Junior School District | Valley Central (Montgomery) |
| Senior Community Y/N | No |
| Property Subtype | Single Family Residence |
| Utilities | Cable Available,Electricity Connected,Propane |
| Sewer | Septic Tank |
| High School District | Valley Central (Montgomery) |
| Standard Status | Closed |
| Disclosures | Lead Paint |
| City | Montgomery |
| High School | Valley Central High School |
| Total Rooms | 6 |
| AttributionContact | 845-457-9174 |
| Exclusions | Deep Freezer in Basement |
| Tax Annual Amount | 6349 |
| PostalCity | Walden |
| Full Baths | 1 |
| Tax Assessed Value | 119800 |
| Construction Materials | Frame |
| Garage Y/N | Yes |
| HOA | No |
| Garage Spaces | 3 |
| HOA | No |
| Listing Appliances | Dryer, Gas Oven, Gas Range, Refrigerator, Washer |
Interior Features
| Fireplace Y/N | No |
|---|---|
| Basement (Y/N) | Yes |
| Total Bedrooms | 3 |
| Total Baths | 2 |
| Basement | Bilco Door(s),Full,Unfinished |
| Interior Amenities | First Floor Bedroom,First Floor Full Bath,Ceiling Fan(s),Eat-in Kitchen,Master Downstairs |
| Flooring | Carpet,Hardwood |
| Half Baths | 1 |
| General Features | First Floor Bedroom,First Floor Full Bath,Ceiling Fan(s),Eat-in Kitchen,Master Downstairs |
| Eat-in Kitchen | Yes |
| Ceiling Fan(s) | Yes |
| Basement Features | Bilco Door(s), Full, Unfinished |
Exterior Features
| Inclusions | Washer,Dryer |
|---|---|
| Parking Features | Detached,Driveway,Garage |
| Spa | No |
| Water Source | Well |
| Waterfront Y/N | No |
| Parking Features | Detached, Driveway, Garage |
Amenities
- Foreclosure
- Views
- Short Sale
- New Construction
- Adult 55+
- Lease To Own
- No HOA Fees
- Furnished
- Primary On Main
- Air Conditioning
- Seller Finance
- Green
- Fixer Upper
- Horse
- Golf
- Fireplace
- Deck
- Garage
- Basement
- Pool
Property vs Single Family Average in 12586
Price
Taxes
Year Built

 Pike Wayne MLS® (PWMLS). All information deemed reliable but not guaranteed. All properties are subject to prior sale, change or withdrawal. Neither listing broker(s) or information provider(s) shall be responsible for any typographical errors, misinformation, misprints and shall be held totally harmless. Listing(s) information is provided for consumer's personal, non-commercial use and may not be used for any purpose other than to identify prospective properties consumers may be interested in purchasing. The data relating to real estate for sale on this website comes in part from the Internet Data Exchange program of the Multiple Listing Service. Real estate listings held by brokerage firms other than Curasi Realty, Inc. may be marked with the Internet Data Exchange logo and detailed information about those properties will include the name of the listing broker(s) when required by the MLS. Copyright ©2026 All rights reserved.
Last Updated: September 22, 2026 8:50 AM UTC
Pike Wayne MLS® (PWMLS). All information deemed reliable but not guaranteed. All properties are subject to prior sale, change or withdrawal. Neither listing broker(s) or information provider(s) shall be responsible for any typographical errors, misinformation, misprints and shall be held totally harmless. Listing(s) information is provided for consumer's personal, non-commercial use and may not be used for any purpose other than to identify prospective properties consumers may be interested in purchasing. The data relating to real estate for sale on this website comes in part from the Internet Data Exchange program of the Multiple Listing Service. Real estate listings held by brokerage firms other than Curasi Realty, Inc. may be marked with the Internet Data Exchange logo and detailed information about those properties will include the name of the listing broker(s) when required by the MLS. Copyright ©2026 All rights reserved.
Last Updated: September 22, 2026 8:50 AM UTC
 Information should be deemed reliable but not guaranteed, all representations are approximate, and individual verification is recommended. Copyright ©2018 All rights reserved. Last Update: September 22, 2026 8:11 AM UTC
 OneKey® MLS required Copyright, Source of Data and Disclaimer for IDX display
Information Copyright 2026, OneKey® MLS. All Rights Reserved.
The source of the displayed data is either the property owner or public record provided by non-governmental third parties. It is believed to be reliable but not guaranteed. This information is provided exclusively for consumers' personal, non-commercial use.
The data relating to real estate for sale on this website comes in part from the
OneKey® MLS required Copyright, Source of Data and Disclaimer for IDX display
Information Copyright 2026, OneKey® MLS. All Rights Reserved.
The source of the displayed data is either the property owner or public record provided by non-governmental third parties. It is believed to be reliable but not guaranteed. This information is provided exclusively for consumers' personal, non-commercial use.
The data relating to real estate for sale on this website comes in part from the
