
Sold: Sep 05, 2025
Address
48 Gregory Drive, Goshen, NY
Price
$ 840,000
Property Attributes
- MLS#839628
- TypeSingle Family
- Listing Status Sold
- CountyORANGE
- CityGoshen
- Zip10924
- StyleContemporary,Split Level
- Year Built1965
- Taxes$ 21993
- Price$ 840,000
- Bedrooms5
- Full Bathrooms4
- Half Bathrooms1
- Sqr Footage4975
- Lot Size1 Acres
Data Source:
Listings courtesy of OneKey® MLS as distributed by MLS GRID
Property Description
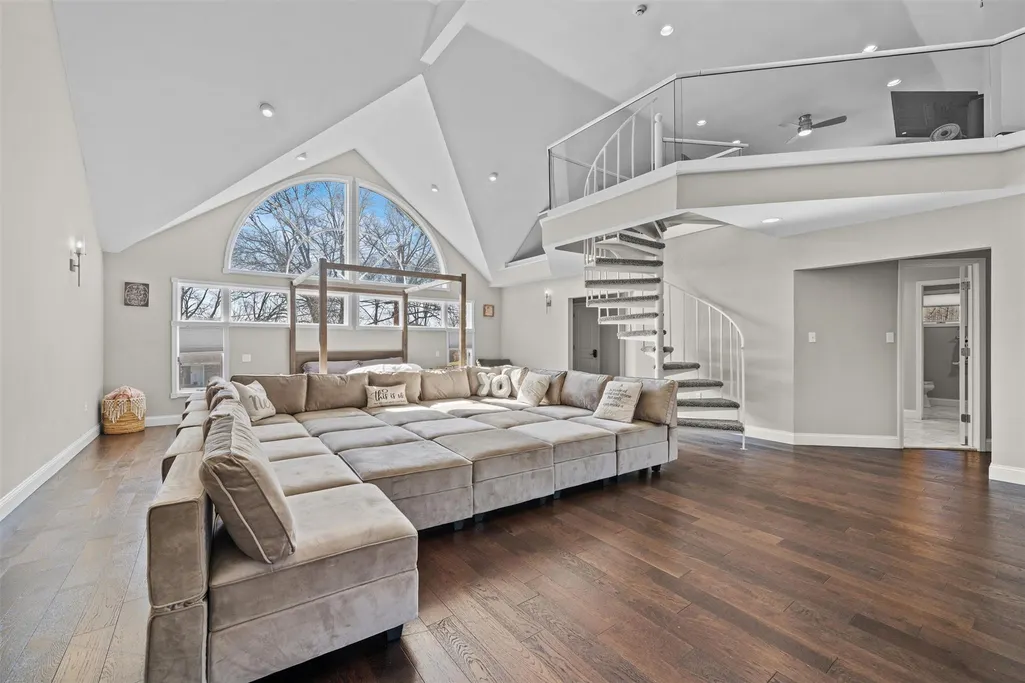
Step into this exquisite 5-bedroom, 4 full and 1 half bath residence, offering the perfect blend of sophistication, comfort, and functionality. Designed with attention to every detail, this home boasts a stunning chef’s kitchen complete with sleek stainless steel appliances, bar-top seating ideal for the whole family, and an elegant coffee/wine bar that seamlessly connects to the formal dining space. The expansive living room, anchored by a cozy gas fireplace, is the perfect gathering spot for relaxing or entertaining. Just a few steps down, you’ll find a beautifully sized family room, a convenient half bath, and a main-level bedroom—ideal for guests, multi-generational living, or a private home office. This level also features direct access to an oversized garage, a full bathroom, and ample storage—a thoughtfully designed space, especially with the backdoor leading to the in-ground pool, offering seamless access for guests, pool supplies, and entertaining. Upstairs, retreat to the primary suite oasis, a sanctuary featuring two enormous walk-in closets, dual showers, a luxurious soaking tub, and abundant vanity space—a true dream ensuite. A spiral staircase leads to a private loft area, perfect for a home gym, reading nook, or executive office. Step out onto your private deck, drenched in natural light and overlooking the tranquil backyard. Three additional generously sized bedrooms include a junior suite with its own private bath and two more rooms with ample closet space. The lower level offers endless versatility—whether you envision a home theater, fitness studio, playroom, or guest retreat. This remarkable home offers space for everyone, with boundless opportunities for extended family living, working from home, and luxury entertaining. Close to Legoland, restaurants, breweries, wineries, Harness Racing Museum and the Goshen Historic Track, Great commuter location - under 1.5hrs to NYC. Goshen Trail for biking, running, walking, Goshen Schools
| Price History |
|---|
General Features
| Cooling | Central Air |
|---|---|
| Tax Lot | 5.12 |
| Building Area Units | Square Feet |
| Year Built | 1965 |
| Elementary School | Scotchtown Avenue |
| Additional Parcels Y/N | No |
| Appliances | Dishwasher,Dryer,Gas Oven,Gas Range,Microwave,Refrigerator,Stainless Steel Appliance(s),Washer |
| Heating | Baseboard,Natural Gas |
| Virtual Tour | https://iframe.videodelivery.net/b08092abbe6c6c5b0089448182c54bbc |
| Middle/Junior High School | C J Hooker Middle School |
| Property Attached Y/N | No |
| Elementary School District | Goshen |
| Parcel Number | 333001-103-000-0001-005.120-0000 |
| Architectural Style | Contemporary,Split Level |
| County | Orange County |
| Close Price | 840000 |
| Tax Year | 2024 |
| Showing Instructions | Pre-approval/ Proof of funds required before appointment will be confirmed. |
| Carport Y/N | No |
| Property Type | Residential |
| Middle/Junior School District | Goshen |
| Senior Community Y/N | No |
| Property Subtype | Single Family Residence |
| Utilities | Electricity Connected,Natural Gas Connected |
| Sewer | Public Sewer |
| High School District | Goshen |
| Standard Status | Closed |
| Disclosures | Lead Paint |
| City | Goshen |
| High School | Goshen Central High School |
| Total Rooms | 12 |
| Pool Features | In Ground |
| AttributionContact | 845-457-9174 |
| Exclusions | Washer,Dryer,shades/blinds in playroom and child's bedroom,dining room chandelier |
| Virtual Tour | https://iframe.videodelivery.net/13742faae5fc8c5091dfecc88fa5810d |
| Tax Annual Amount | 21993.41 |
| PostalCity | Goshen |
| Full Baths | 4 |
| Tax Assessed Value | 327000 |
| Construction Materials | Vinyl Siding |
| Garage Y/N | Yes |
| HOA | No |
| Garage Spaces | 4 |
| HOA | No |
| Listing Appliances | Dishwasher, Dryer, Gas Oven, Gas Range, Microwave, Refrigerator, Stainless Steel Appliance(s), Washer |
Interior Features
| Total Fireplaces | 1 |
|---|---|
| Fireplace Y/N | Yes |
| Basement (Y/N) | Yes |
| Total Bedrooms | 5 |
| Total Baths | 5 |
| Basement | Finished,Walk-Out Access |
| Interior Amenities | First Floor Bedroom,Breakfast Bar,Cathedral Ceiling(s),Ceiling Fan(s),Central Vacuum,Chefs Kitchen,Double Vanity,Entrance Foyer,His and Hers Closets,Kitchen Island,Primary Bathroom,Open Kitchen,Pantr |
| Half Baths | 1 |
| General Features | First Floor Bedroom,Breakfast Bar,Cathedral Ceiling(s),Ceiling Fan(s),Central Vacuum,Chefs Kitchen,Double Vanity,Entrance Foyer,His and Hers Closets,Kitchen Island,Primary Bathroom,Open Kitchen |
| Entrance Foyer | Yes |
| Walk-In Closet | Yes |
| Ceiling Fan(s) | Yes |
| Basement Features | Finished, Walk-Out Access |
Exterior Features
| Horse Y/N | No |
|---|---|
| Spa | No |
| Building Area Total | 4975 |
| Water Source | Public |
| Waterfront Y/N | No |
Amenities
- Foreclosure
- Views
- Short Sale
- New Construction
- Adult 55+
- Lease To Own
- No HOA Fees
- Furnished
- Primary On Main
- Air Conditioning
- Seller Finance
- Green
- Fixer Upper
- Horse
- Golf
- Fireplace
- Deck
- Garage
- Basement
- Pool
Property vs Single Family Average in 10924
Price
Taxes
Year Built

 Pike Wayne MLS® (PWMLS). All information deemed reliable but not guaranteed. All properties are subject to prior sale, change or withdrawal. Neither listing broker(s) or information provider(s) shall be responsible for any typographical errors, misinformation, misprints and shall be held totally harmless. Listing(s) information is provided for consumer's personal, non-commercial use and may not be used for any purpose other than to identify prospective properties consumers may be interested in purchasing. The data relating to real estate for sale on this website comes in part from the Internet Data Exchange program of the Multiple Listing Service. Real estate listings held by brokerage firms other than Curasi Realty, Inc. may be marked with the Internet Data Exchange logo and detailed information about those properties will include the name of the listing broker(s) when required by the MLS. Copyright ©2026 All rights reserved.
Last Updated: September 26, 2026 8:49 AM UTC
Pike Wayne MLS® (PWMLS). All information deemed reliable but not guaranteed. All properties are subject to prior sale, change or withdrawal. Neither listing broker(s) or information provider(s) shall be responsible for any typographical errors, misinformation, misprints and shall be held totally harmless. Listing(s) information is provided for consumer's personal, non-commercial use and may not be used for any purpose other than to identify prospective properties consumers may be interested in purchasing. The data relating to real estate for sale on this website comes in part from the Internet Data Exchange program of the Multiple Listing Service. Real estate listings held by brokerage firms other than Curasi Realty, Inc. may be marked with the Internet Data Exchange logo and detailed information about those properties will include the name of the listing broker(s) when required by the MLS. Copyright ©2026 All rights reserved.
Last Updated: September 26, 2026 8:49 AM UTC
 Information should be deemed reliable but not guaranteed, all representations are approximate, and individual verification is recommended. Copyright ©2018 All rights reserved. Last Update: September 26, 2026 7:21 AM UTC
 OneKey® MLS required Copyright, Source of Data and Disclaimer for IDX display
Information Copyright 2026, OneKey® MLS. All Rights Reserved.
The source of the displayed data is either the property owner or public record provided by non-governmental third parties. It is believed to be reliable but not guaranteed. This information is provided exclusively for consumers' personal, non-commercial use.
The data relating to real estate for sale on this website comes in part from the
OneKey® MLS required Copyright, Source of Data and Disclaimer for IDX display
Information Copyright 2026, OneKey® MLS. All Rights Reserved.
The source of the displayed data is either the property owner or public record provided by non-governmental third parties. It is believed to be reliable but not guaranteed. This information is provided exclusively for consumers' personal, non-commercial use.
The data relating to real estate for sale on this website comes in part from the
