




Address
11 Viohl Way, Garnerville, NY
Price
$ 925,000
Property Attributes
- MLS#1042128
- TypeSingle Family
- Listing Status Active
- CountyROCKLAND
- CityGarnerville
- Zip10923
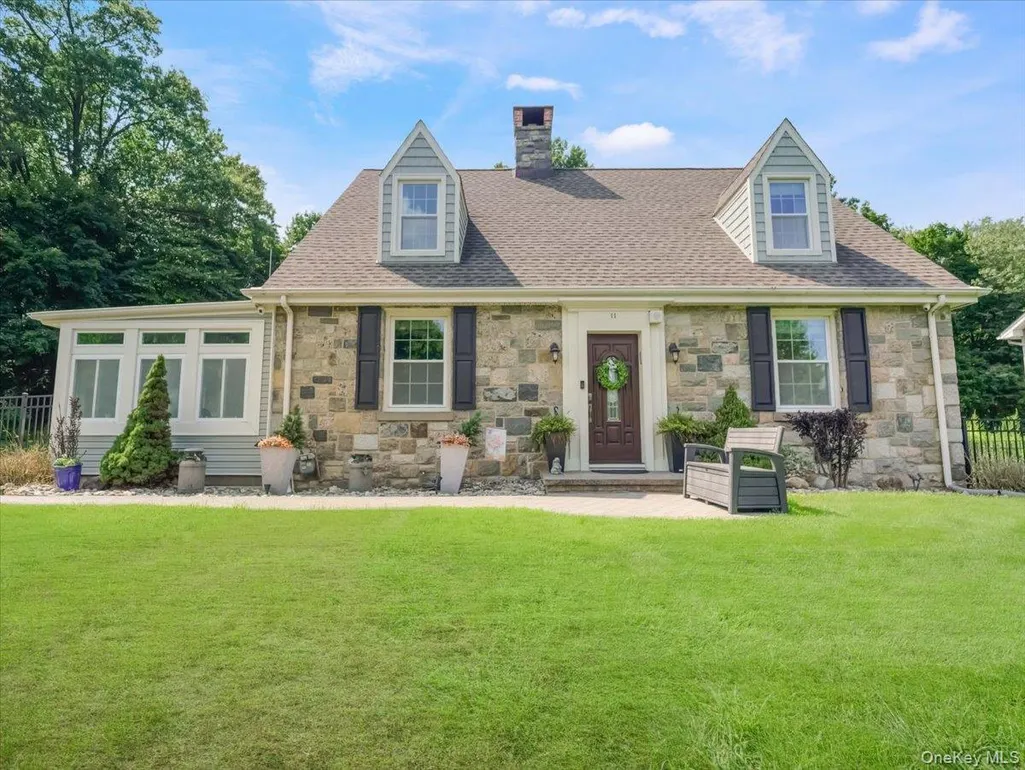
- StyleCape Cod
- Year Built1931
- Taxes$ 15894
- Price$ 925,000
- Bedrooms3
- Full Bathrooms2
- Half Bathrooms0
- Sqr Footage2170
- Lot Size0.78 Acres
Data Source:
Listings courtesy of OneKey® MLS as distributed by MLS GRID
Property Description
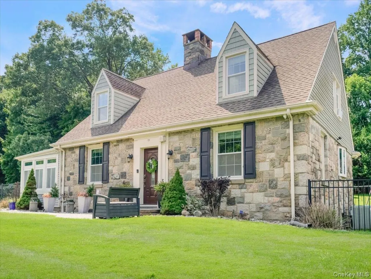
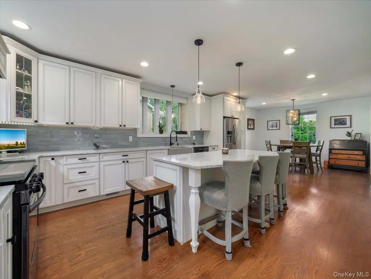
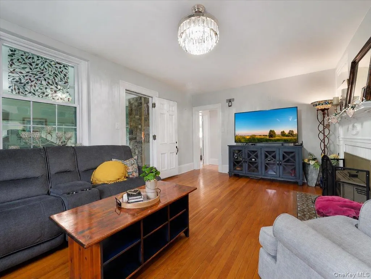
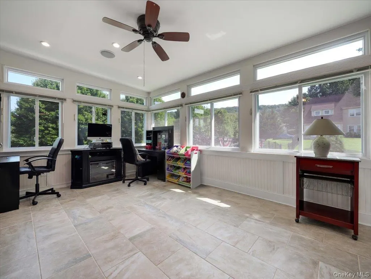
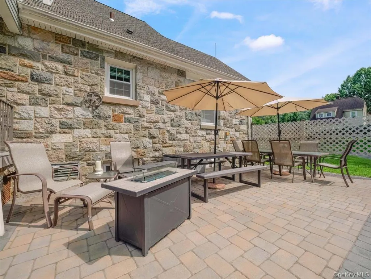
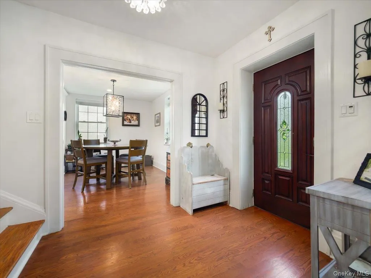
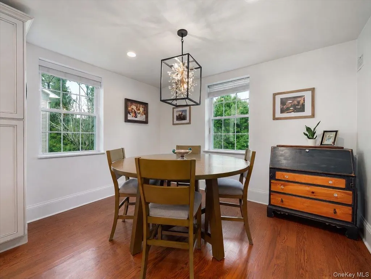
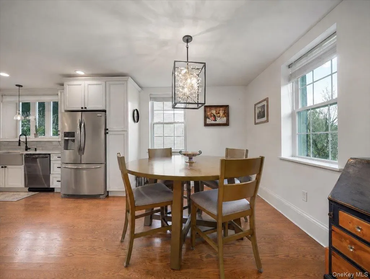
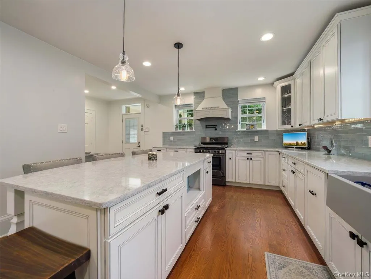
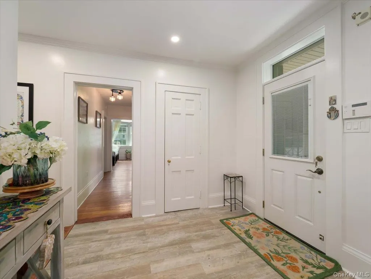
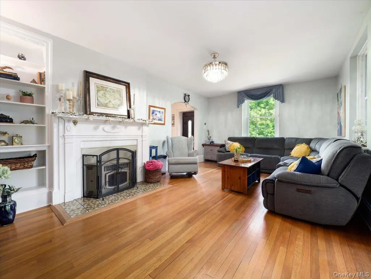
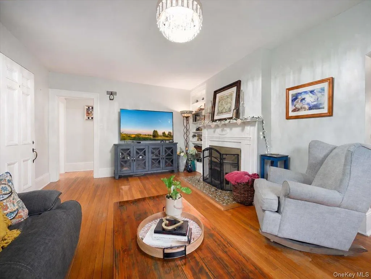
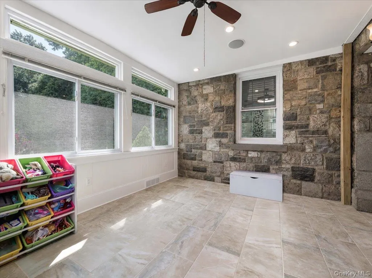
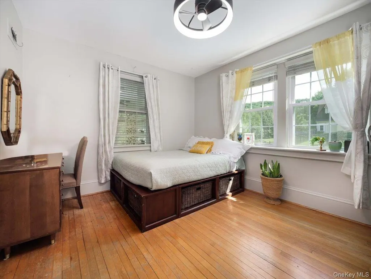
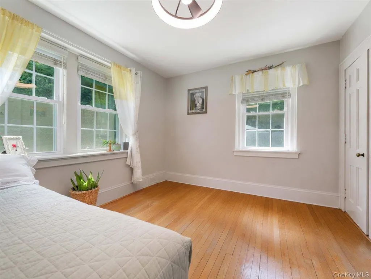
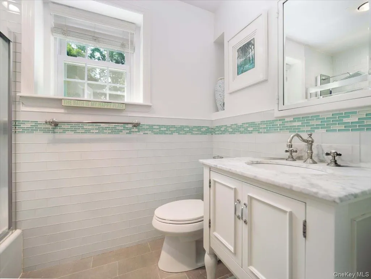
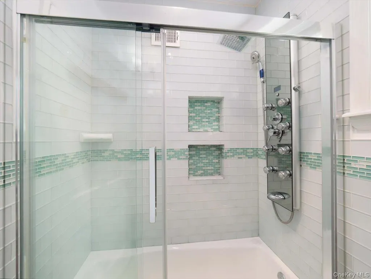
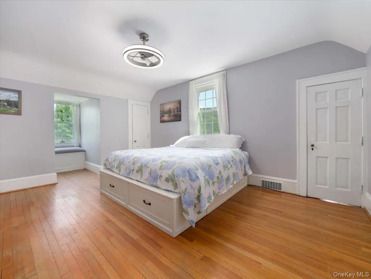
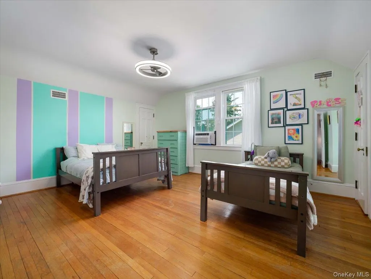
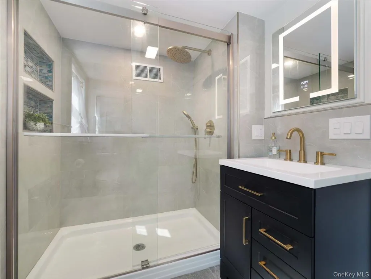
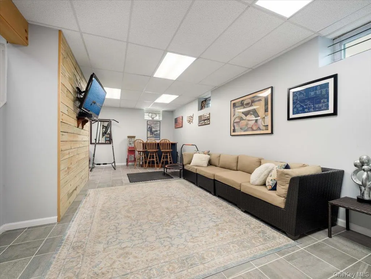
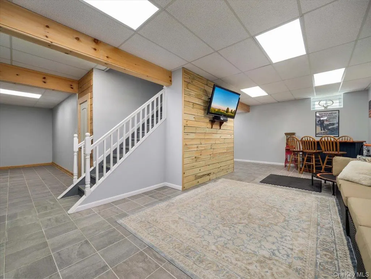
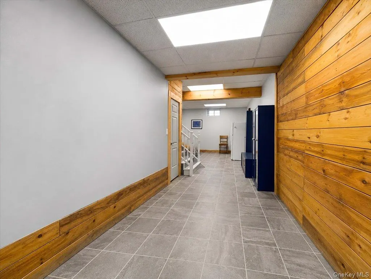
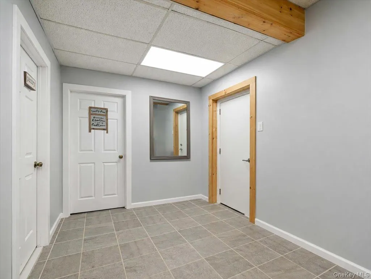
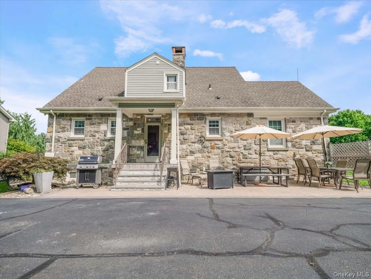
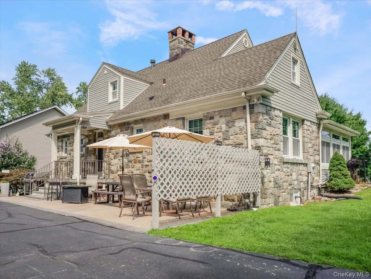
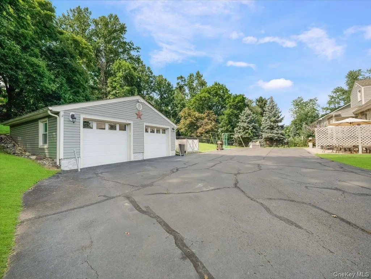
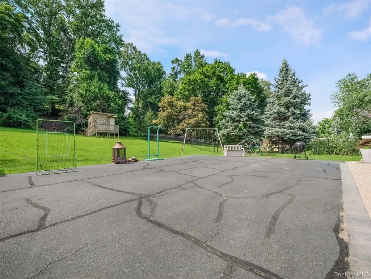
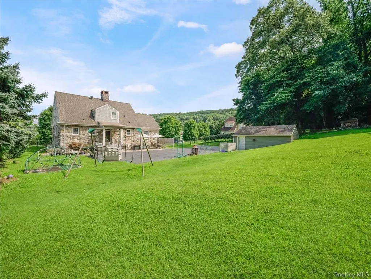
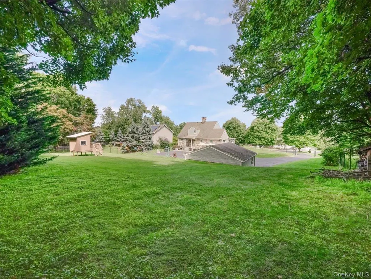
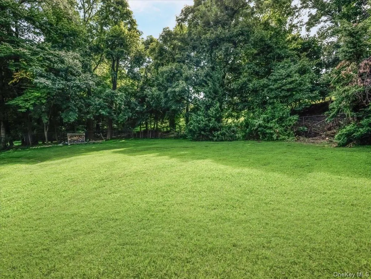
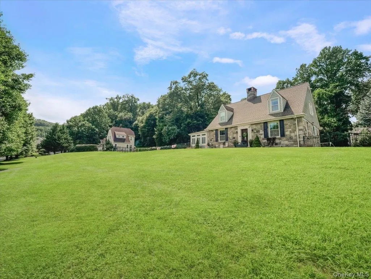
RARE 0.78-ACRE PROPERTY | AUTHENTIC FIELDSTONE | GATED BACKYARD | HIGH TOR–SOUTH MOUNTAIN RIDGE VIEWS | SUNROOM Quietly positioned in a welcoming Garnerville neighborhood and set back from the road on a rare 0.78-acre lot, this beautifully updated 3-bedroom, 2-bath home offers a peaceful, private setting with a gated backyard and room to enjoy the outdoors. The authentic fieldstone exterior delivers timeless character and distinctive curb appeal, creating a warm first impression that carries throughout the home. Inside, 2,170 square feet of above-grade living space features hardwood floors throughout, a beautifully renovated kitchen with quartz countertops, island seating, and abundant cabinet and counter space, along with updated windows, bathrooms, and custom window treatments. A bright attached sunroom adds versatile space for relaxing, reading, working from home, or simply enjoying the changing seasons from the comfort of home. The basement offers valuable bonus space with the flexibility to adapt to a variety of needs, while the garage provides convenient parking and additional storage. Thoughtful improvements, including a newer roof, updated siding, and 200-amp electrical service, provide added peace of mind. Outside, the gated backyard and paver patio provide an exceptional setting for entertaining, with plenty of room for large gatherings, outdoor dining, or just relaxing. The expansive yard offers privacy and flexibility, while beautiful High Tor–South Mountain ridge views create a striking natural backdrop. Conveniently located near North Rockland schools, athletic fields, walking paths, dog parks, shopping, and dining, with Bowline Point Park and Haverstraw Bay Park nearby for waterfront recreation. Just 20 minutes from Bear Mountain, with convenient access to hiking trails and the scenic landscapes of the Palisades and Hudson Valley. Good Samaritan Hospital in Suffern is approximately 24 minutes away, while Montefiore Nyack Hospital is approximately 23 minutes away, providing convenient access to regional medical care. For commuters, Manhattan is under 50 minutes by car, with train and bus options also available. A rare opportunity to enjoy land, privacy, character, scenic views, and meaningful updates, all in one exceptional property. Schedule your private showing today.
| Elementary School | Middle School | High School |
|---|---|---|
| Thiells Elementary School | Fieldstone Middle School | North Rockland High School |
| Price History | |
|---|---|
| 8/24/2026 | Listed $925,000 |
General Features
| Sewer | Public Sewer |
|---|---|
| Heating | Forced Air |
| Cooling | Central Air |
| Utilities | Cable Available,Electricity Connected,Natural Gas Connected,Phone Available,Sewer Connected,Water Connected |
| Appliances | Dishwasher,Dryer,Gas Oven,Refrigerator |
| Garage Spaces | 2 |
| Architectural Style | Cape Cod |
| Construction Materials | Stone |
| Year Built | 1931 |
| Property Subtype | Single Family Residence |
| Tax Year | 2026 |
| Parcel Number | 392289-026-010-0005-002-001-0000 |
| County | Rockland County |
| Property Type | Residential |
| HOA | No |
| Garage Y/N | Yes |
| Total Rooms | 6 |
| Full Baths | 2 |
| Directions | Take Route 202 to Oakley Blvd. right on Viohl Way,house is on right |
| High School | North Rockland High School |
| City | Haverstraw |
| Senior Community Y/N | No |
| High School District | North Rockland (Haverstraw-Stony Pt) |
| Carport Y/N | No |
| Elementary School | Thiells Elementary School |
| Property Attached Y/N | No |
| Tax Annual Amount | 15894 |
| Middle/Junior High School | Fieldstone Middle School |
| Additional Parcels Y/N | No |
| Virtual Tour | https://myvideotour.io/1042128_U |
| Building Area Units | Square Feet |
| Standard Status | Active |
| Middle/Junior School District | North Rockland (Haverstraw-Stony Pt) |
| Elementary School District | North Rockland (Haverstraw-Stony Pt) |
| Tax Assessed Value | 280600 |
| Virtual Tour | https://myvideotour.io/1042128 |
| PostalCity | Garnerville |
| AttributionContact | 845-624-1700 |
| Listing Appliances | Dishwasher, Dryer, Gas Oven, Refrigerator |
Interior Features
| Interior Amenities | First Floor Bedroom,First Floor Full Bath,Built-in Features,Ceiling Fan(s),Chefs Kitchen,Crown Molding,Eat-in Kitchen,Entrance Foyer,High Ceilings,Open Floorplan,Original Details,Stone Counters,Stora |
|---|---|
| Basement | Full,Partially Finished,Storage Space,Walk-Out Access |
| Total Fireplaces | 1 |
| Fireplace Features | Pellet Stove |
| Basement Features | Full, Partially Finished, Storage Space, Walk-Out Access |
| Basement (Y/N) | Yes |
| Fireplace Y/N | Yes |
| Total Bedrooms | 3 |
| Eat-in Kitchen | Yes |
| Total Baths | 2 |
| General Features | First Floor Bedroom,First Floor Full Bath,Built-in Features,Ceiling Fan(s),Chefs Kitchen,Crown Molding,Eat-in Kitchen,Entrance Foyer,High Ceilings,Open Floorplan,Original Details,Stone Counters |
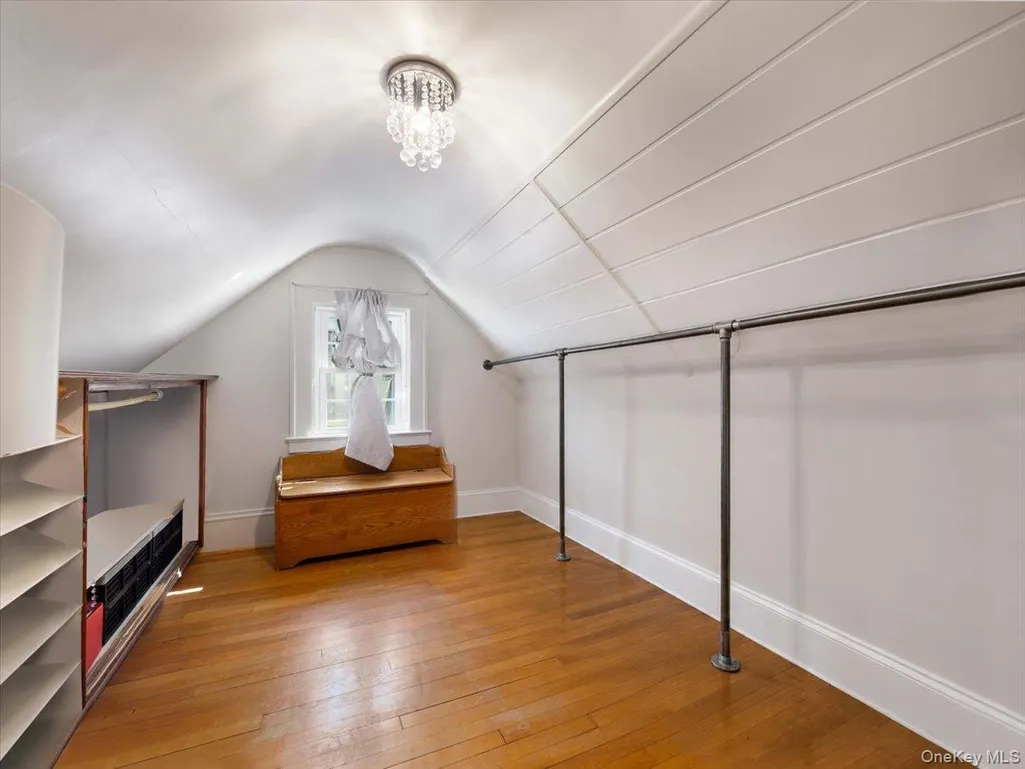
| Walk-In Closet | Yes |
| Entrance Foyer | Yes |
| Ceiling Fan(s) | Yes |
Exterior Features
| Fencing | Back Yard,Fenced,Full |
|---|---|
| Parking Features | Detached,Driveway,Garage,Garage Door Opener |
| Water Source | Public |
| Total Parking | 2 |
| Parking Spaces | 2 |
| Parking Features | Detached, Driveway, Garage, Garage Door Opener |
| Foundation Details | Stone |
| Spa | No |
| Waterfront Y/N | No |
| Road Frontage Type | Municipal |
| Road Responsibility | Public Maintained Road |
| Horse Y/N | No |
Amenities
- Foreclosure
- Views
- Short Sale
- New Construction
- Adult 55+
- Lease To Own
- No HOA Fees
- Furnished
- Primary On Main
- Air Conditioning
- Seller Finance
- Green
- Fixer Upper
- Horse
- Golf
- Fireplace
- Deck
- Garage
- Basement
- Pool
Property vs Single Family Average in 10923
Price
Taxes
Year Built
Visits

 Pike Wayne MLS® (PWMLS). All information deemed reliable but not guaranteed. All properties are subject to prior sale, change or withdrawal. Neither listing broker(s) or information provider(s) shall be responsible for any typographical errors, misinformation, misprints and shall be held totally harmless. Listing(s) information is provided for consumer's personal, non-commercial use and may not be used for any purpose other than to identify prospective properties consumers may be interested in purchasing. The data relating to real estate for sale on this website comes in part from the Internet Data Exchange program of the Multiple Listing Service. Real estate listings held by brokerage firms other than Curasi Realty, Inc. may be marked with the Internet Data Exchange logo and detailed information about those properties will include the name of the listing broker(s) when required by the MLS. Copyright ©2026 All rights reserved.
Last Updated: September 23, 2026 8:35 AM UTC
Pike Wayne MLS® (PWMLS). All information deemed reliable but not guaranteed. All properties are subject to prior sale, change or withdrawal. Neither listing broker(s) or information provider(s) shall be responsible for any typographical errors, misinformation, misprints and shall be held totally harmless. Listing(s) information is provided for consumer's personal, non-commercial use and may not be used for any purpose other than to identify prospective properties consumers may be interested in purchasing. The data relating to real estate for sale on this website comes in part from the Internet Data Exchange program of the Multiple Listing Service. Real estate listings held by brokerage firms other than Curasi Realty, Inc. may be marked with the Internet Data Exchange logo and detailed information about those properties will include the name of the listing broker(s) when required by the MLS. Copyright ©2026 All rights reserved.
Last Updated: September 23, 2026 8:35 AM UTC
 Information should be deemed reliable but not guaranteed, all representations are approximate, and individual verification is recommended. Copyright ©2018 All rights reserved. Last Update: September 23, 2026 8:14 AM UTC
 OneKey® MLS required Copyright, Source of Data and Disclaimer for IDX display
Information Copyright 2026, OneKey® MLS. All Rights Reserved.
The source of the displayed data is either the property owner or public record provided by non-governmental third parties. It is believed to be reliable but not guaranteed. This information is provided exclusively for consumers' personal, non-commercial use.
The data relating to real estate for sale on this website comes in part from the
OneKey® MLS required Copyright, Source of Data and Disclaimer for IDX display
Information Copyright 2026, OneKey® MLS. All Rights Reserved.
The source of the displayed data is either the property owner or public record provided by non-governmental third parties. It is believed to be reliable but not guaranteed. This information is provided exclusively for consumers' personal, non-commercial use.
The data relating to real estate for sale on this website comes in part from the
